Julianne Guritz
LVHomeDreams.com
REALTOR®, S.0192110, ABR, SRS, RSPS



BEDS3
BATHS3 full
SQUARE FEET3,608
MLS#2809587
STATUSActive
PROPERTY TYPEResidential - Single Family
SUBDIVISIONQuencia
Property Description
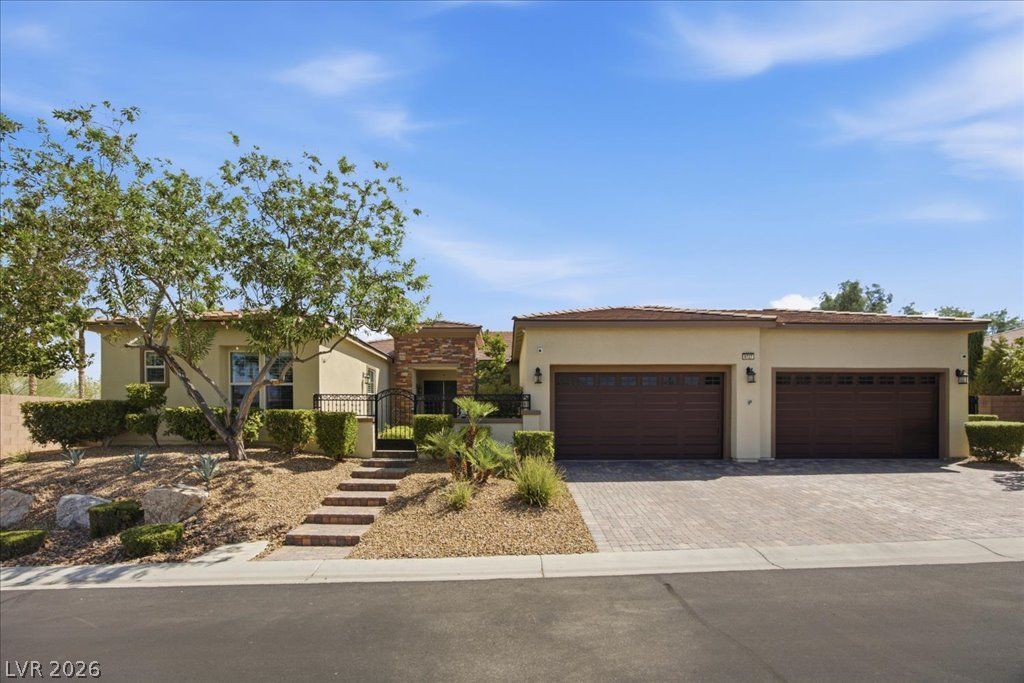
This stunnÑ?ng sÑ?ngle-Ñ?tοrÑ? rеÑ?Ñ?dence offers an oÑ?en, brÑ?ght, and airy floor plan on a private half-acre lot with a 4-car garage, pavered driveway, and 55' RV access w/50-amp service, water, and cleanout. Throughout the home you will find 16x16 tile flooring, 12-foot ceilings, two-tone paint, shutters, glazed raised panel cabinets, and surround sound speakers. The grand family room features a floor-to-ceiling stone fireplace with custom built-ins, a 7-point surround sound system, and a three-panel slider to the backyard. A dedicated bar room with granite counter, bar seating, and a wine fridge rounds out the main living areas. The chef's kitchen features professional stainless Thermador appliances, a six-burner cooktop with griddle, double built-in ovens, built-in microwave, built-in refrigerator, double built-in freezers, a huge island with bar seating and veggie sink, granite countertops, walk-in pantry, and a large nook. The primary suite features coffered ceilings, a stone veneer accent wall, a spa-like bath with his and her sinks, a large walk-in shower, separate soaking tub, and a large walk-in closet with organizers. Bedroom #2 features a Murphy bed, walk-in closet with organizers, and a private three-quarter bath. The large office with built-ins and a closet niche (can serve as an additional bedroom), shares a Jack and Jill bath with bedroom #3, both with built-ins and walk-in closets. Additional highlights include a laundry room with sink and cabinets, a garage with epoxy floors, storage cabinets, water softener and carbon filtration system, and an owned 32-panel 10 kW solar system that covers almost all of the annual energy needs of the home. The private backyard is an entertainer's paradise with a massive covered patio with electric solar screens, pavered hardscape, turf, fruit trees, a garden, and a fully equipped outdoor kitchen with granite counter and bar seating, a six-burner grill, pizza oven, smoker, double burners, and a sink.
Property Features
Property Type: Residential - Single Family
Cooling: Central Air, Electric,2 Units
Fireplaces: 1
Garage: 4 car attached
Heating: Central, Gas, Multiple Heating Units
Home Style: One Story, Custom
Lot Size: 0.54 Acres
Roof Type: Tile
Stories: 1.0
Taxes: $6,848
Year Built: 2014
Amenities
BathroomonMainLevel
Bedroom on Main Level
Full Bath on Main Level
Primary Downstairs
Window Treatments
Built-in Barbecue
Barbecue
Courtyard
Porch
Patio
Private Yard
Sprinkler/Irrigation
Feature Descriptions
Appliances: Built-In Gas Oven, Double Oven, Dishwasher, Gas Cooktop, Disposal, Microwave, Refrigerator
Association Amenities: Gated
Exterior: Frame, Stucco
Fencimg: Block, Back Yard
Fireplace: Family Room, Gas
Flooring: Carpet, Tile
HOA Fee: 198/ Monthly
Laundry: Cabinets, Gas Dryer Hookup, Laundry Room, Sink
Lot: 1/4 to 1 Acre Lot, Drip Irrigation/Bubblers, Desert Landscaping, Landscaped, Rocks, Synthetic Grass
Parcel#: 125-18-411-001
Parking: Attached, Epoxy Flooring, Garage, Garage Door Opener, Inside Entrance, Private, RV Gated, RV Access/Parking, Shelves
Parking Notes: Attached, Epoxy Flooring, Garage, Garage Door Opener,
Patio/Porch: Covered, Patio, Porch
Sewer: Public Sewer
Utilities: Underground Utilities
Water: Public
Window: Plantation Shutters
Room Sizes
Den: 12 X 17
Dining Room: 9 X 19
Family Room: 19 X 22
Den: 13 X 15
Bedroom 3: 12 X 15
Bedroom 2: 14 X 16
Primary Bedroom: 20 X 24
Local Schools
High School: Arbor View
Middle School: Escobedo Edmundo
Elementary School: Divich, Kenneth,Divich, Kenneth
Listed By / Shown By
Listed By
Agency Name: eXp Realty
Agency Contact: billyokeefelv@gmail.com
Agent Name: William O'Keefe

Shown By
Agent Name: Julianne Guritz
Agent Phone: Cell: (702) 429-7707
Agency Title: Wardley Real Estate

Estimate Your Payment
Estimated Payment
$ 5,503.85 per month $4,583.19 Principal & Interest $570.67 Property Tax $350.00 Homeowner's InsuranceChange Payment Information




"GLVAR MLS deems information realiable but not guaranteed."
Listing data compilation and photo(s) © 2026 Greater Las Vegas Association of REALTORS® MLS , All Rights Reserved.
Privacy Policy / DMCA Notice / ADA Accessibility


This site is hosted, designed and copyright
© 1994 - 2026 by
Delta Media Group, Inc. -- Patent Pending --
Agent License Information: S.0192110
9727 Shimmering Falls Court | MLS# 2809587
This single family home located at 9727 Shimmering Falls Court , Las Vegas, NV 89149 is currently listed for sale with an asking price of $1,200,000. This property was built in 2014 and has 3 bedrooms and 3 full baths with 3608 sq. ft. Shimmering Falls Court is located in the Quencia subdivision. Search Quencia real estate on julianneguritz.wardleyre.com today.