Julianne Guritz
LVHomeDreams.com
REALTOR®, S.0192110, ABR, SRS, RSPS



BEDS2
BATHS2 full
SQUARE FEET1,683
MLS#2805570
STATUSActive
PROPERTY TYPEResidential - Townhouse
SUBDIVISIONGardens West At Spanish Trail
Property Description
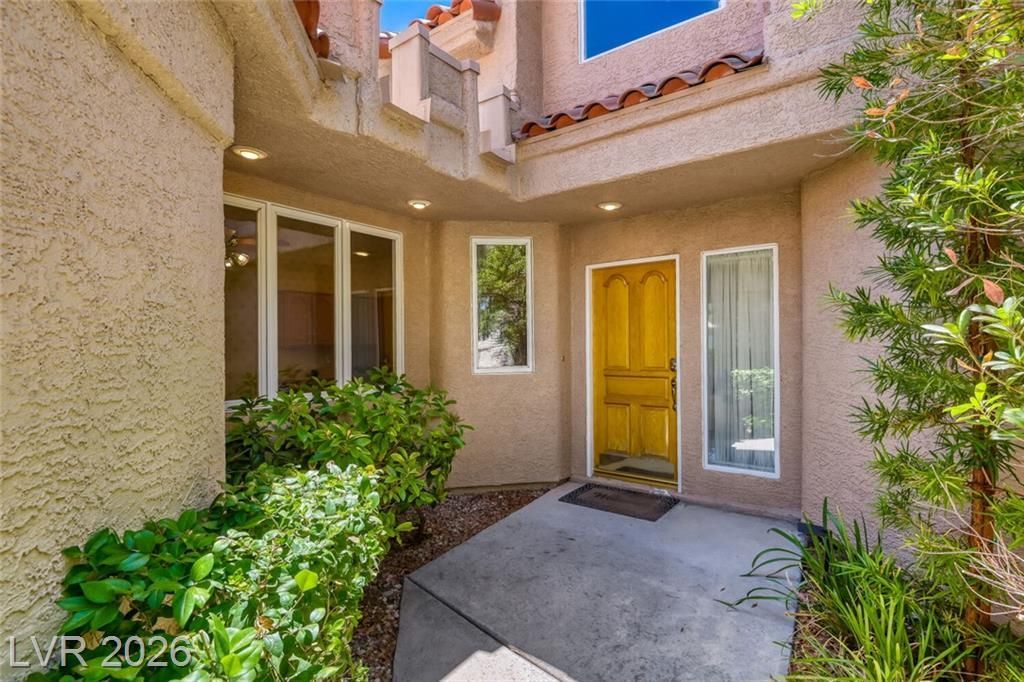
Spect?cul?r 1 Stor?? ??wnh?m? ??n the Guard-Gated Gardens ?f S??anish Trails. This elegant home features vaulted ceilings, abundant natural light, like new washer, dryer, water heater. Primary suite offers backyard access, vaulted ceilings, fireplace & dual closets. Primary bathroom features oversized deep tub for those needed relaxing moments & dual sink vanity. Guest room w/access to courtyard and spacious closet. Additional highlights include built in refrigerator to match cabintry design, metallic epoxied garage w/ storage cabinets. Located within a prestigious community offering resort-style amenities including tennis, fitness, lush landscaping, front yard & roof maintenance & 24-hr security. Courtyard & backyard landscape irrigation. Your beautiful home awaits you!!!
Property Features
Property Type: Residential - Townhouse
Cooling: Central Air, Electric
Fireplaces: 2
Garage: 2 car attached
Heating: Central, Electric
Home Style: One Story
Lot Size: 0.08 Acres
Roof Type: Tile
Stories: 1.0
Taxes: $2,384
Year Built: 1990
Amenities
BathroomonMainLevel
Bedroom on Main Level
Full Bath on Main Level
Primary Downstairs
Courtyard
Patio
Private Yard
Sprinkler/Irrigation
Feature Descriptions
Appliances: Dryer, Dishwasher, Disposal, Gas Range, Microwave, Refrigerator, Water Heater, Washer
Association Amenities: Basketball Court, Country Club, Clubhouse, Fitness Center, Golf Course, Gated, Pool, Guard, Security, Tennis Court(s)
Community Features: Pool
Days on Site: 34
Fencimg: Block, Back Yard, Stucco Wall
Fireplace: Bedroom, Glass Doors, Living Room
Flooring: Ceramic Tile, Laminate
HOA Fee: 365/ Monthly
Laundry: Electric Dryer Hookup, Gas Dryer Hookup, Main Level, Laundry Room
Lot: Drip Irrigation/Bubblers, Desert Landscaping, Landscaped, Trees, < 1/4 Acre
Parcel#: 163-28-610-028
Parking: Attached, Epoxy Flooring, Garage, Garage Door Opener, Guest, Shelves
Parking Notes: Attached, Epoxy Flooring, Garage, Garage Door Opener,
Patio/Porch: Patio
Pool: Community
Sewer: Public Sewer
Swimming Pool: Yes
Utilities: Cable Available
Water: Public
Window: Double Pane Windows
Room Sizes
Living Room: 19 X 18
Bedroom 2: 14 X 12
Primary Bedroom: 20 X 16
Local Schools
High School: Durango
Middle School: Sawyer Grant
Elementary School: Rogers, Lucille S.,Rogers, Lucille S.
Listed By / Shown By
Listed By
Agency Name: Signature Real Estate Group
Agency Contact: (702) 540-9690
Agent Name: Monica Severson

Shown By
Agent Name: Julianne Guritz
Agent Phone: Cell: (702) 429-7707
Agency Title: Wardley Real Estate

Estimate Your Payment
Estimated Payment
$ 2,336.38 per month $1,986.05 Principal & Interest $198.67 Property Tax $151.67 Homeowner's InsuranceChange Payment Information




"GLVAR MLS deems information realiable but not guaranteed."
Listing data compilation and photo(s) © 2026 Greater Las Vegas Association of REALTORS® MLS , All Rights Reserved.
Privacy Policy / DMCA Notice / ADA Accessibility


This site is hosted, designed and copyright
© 1994 - 2026 by
Delta Media Group, Inc. -- Patent Pending --
Agent License Information: S.0192110
8275 Round Hills Circle | MLS# 2805570
This townhouse located at 8275 Round Hills Circle, Las Vegas, NV 89113 is currently listed for sale with an asking price of $520,000. This property was built in 1990 and has 2 bedrooms and 2 full baths with 1683 sq. ft. Round Hills Circle is located in the Gardens West At Spanish Trail subdivision. Search Gardens West At Spanish Trail real estate on julianneguritz.wardleyre.com today.