Julianne Guritz
LVHomeDreams.com
REALTOR®, S.0192110, ABR, SRS, RSPS



BEDS4
BATHS3 full
SQUARE FEET3,096
MLS#2812668
STATUSActive
PROPERTY TYPEResidential - Single Family
SUBDIVISIONWestwind
Property Description
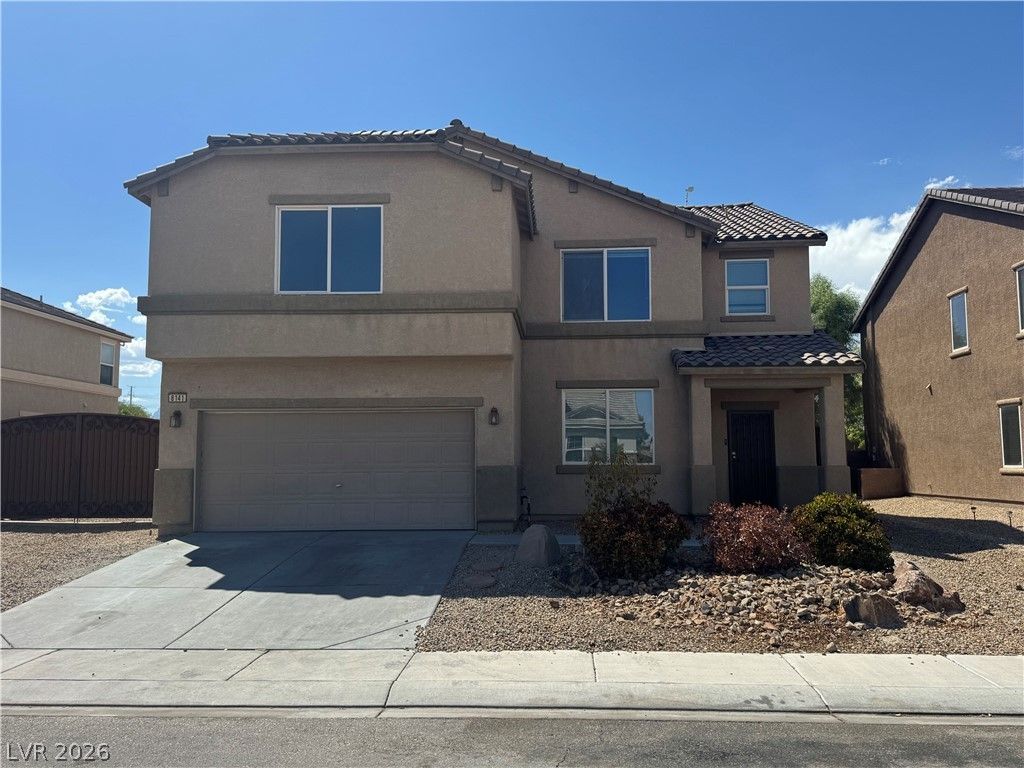
Amazing pοtentÑ?al with thÑ?Ñ? 3,096 Ñ?qft. hοmе fеaturing 4 bedrooms, 3 full baths, а largе loft, and dedicated RV parking. Downstairs offers multiple living areas, a kitchen with granite countertops, an island and breakfast bar, a bedroom and full bath ideal for guests, plus a den that works well as a home office. Upstairs, the oversized primary suite includes a private retreat with a gas fireplace, two walk-in closets, and a bath with separate tub and shower. The large open loft provides additional living space. Outside, a covered patio and large RV gate lead to a substantial side yard with secure parking for an RV, trailer, boat, or other vehicles. Conveniently located near shopping, restaurants, parks, and freeway access. The home needs cosmetic updates and TLC throughout. Priced well under comparable homes to reflect the needed improvements, this property offers an excellent opportunity to build equity and customize it to your taste.
Property Features
Property Type: Residential - Single Family
Cooling: Central Air, Electric,2 Units
Fireplaces: 1
Garage: 2 car attached
Heating: Central, Gas, Multiple Heating Units
Home Style: Two Story
Lot Size: 0.18 Acres
Roof Type: Tile
Stories: 2.0
Taxes: $4,914
Year Built: 2011
Amenities
BathroomonMainLevel
Bedroom on Main Level
Ceiling Fan(s)
ThreeQuarterBathonMainLevel
Window Treatments
Barbecue
Patio
Private Yard
Feature Descriptions
Appliances: Dryer, Dishwasher, Disposal, Gas Range, Microwave, Refrigerator, Washer
Days on Site: 5
Exterior: Frame, Stucco
Fencimg: Block, Back Yard, RV Gate
Fireplace: Gas, Glass Doors, Primary Bedroom, Multi-Sided
Flooring: Carpet, Laminate, Tile
HOA Fee: 37/ Monthly
Laundry: Gas Dryer Hookup, Laundry Room, Upper Level
Lot: Landscaped, < 1/4 Acre
Parcel#: 124-07-410-078
Parking: Attached, Garage, Garage Door Opener, Inside Entrance, Open, Private, RV Potential, RV Gated, RV Access/Parking
Parking Notes: Attached, Garage, Garage Door Opener, Inside Entrance
Patio/Porch: Covered, Patio
Sewer: Public Sewer
Special View Info: Mountain(s)
Utilities: Cable Available, Underground Utilities
Water: Public
Window: Blinds, Double Pane Windows
Room Sizes
Primary Bedroom: 18 X 14
Bedroom 2: 13 X 10
Bedroom 4: 14 X 10
Living Room: 12 X 12
Primary Bathroom: 12 X 12
Bedroom 3: 14 X 14
Den: 13 X 12
Loft: 22 X 12
Local Schools
High School: Shadow Ridge
Middle School: Saville Anthony
Elementary School: Heckethorn, Howard E.,Heckethorn, Howard
Listed By / Shown By
Listed By
Agency Name: eXp Realty
Agency Contact: (702) 400-7235
Agent Name: Jason Milligan

Shown By
Agent Name: Julianne Guritz
Agent Phone: Cell: (702) 429-7707
Agency Title: Wardley Real Estate

Estimate Your Payment
Estimated Payment
$ 2,423.88 per month $1,871.47 Principal & Interest $409.50 Property Tax $142.92 Homeowner's InsuranceChange Payment Information




"GLVAR MLS deems information realiable but not guaranteed."
Listing data compilation and photo(s) © 2026 Greater Las Vegas Association of REALTORS® MLS , All Rights Reserved.
Privacy Policy / DMCA Notice / ADA Accessibility


This site is hosted, designed and copyright
© 1994 - 2026 by
Delta Media Group, Inc. -- Patent Pending --
Agent License Information: S.0192110
8141 Pink Desert Street | MLS# 2812668
This single family home located at 8141 Pink Desert Street , North Las Vegas, NV 89085 is currently listed for sale with an asking price of $490,000. This property was built in 2011 and has 4 bedrooms and 3 full baths with 3096 sq. ft. Pink Desert Street is located in the Westwind subdivision. Search Westwind real estate on julianneguritz.wardleyre.com today.