Julianne Guritz
LVHomeDreams.com
REALTOR®, S.0192110, ABR, SRS, RSPS



BEDS4
BATHS3 full
SQUARE FEET1,437
MLS#2832433
STATUSActive
PROPERTY TYPEResidential - Single Family
SUBDIVISIONEl Encanto
Property Description
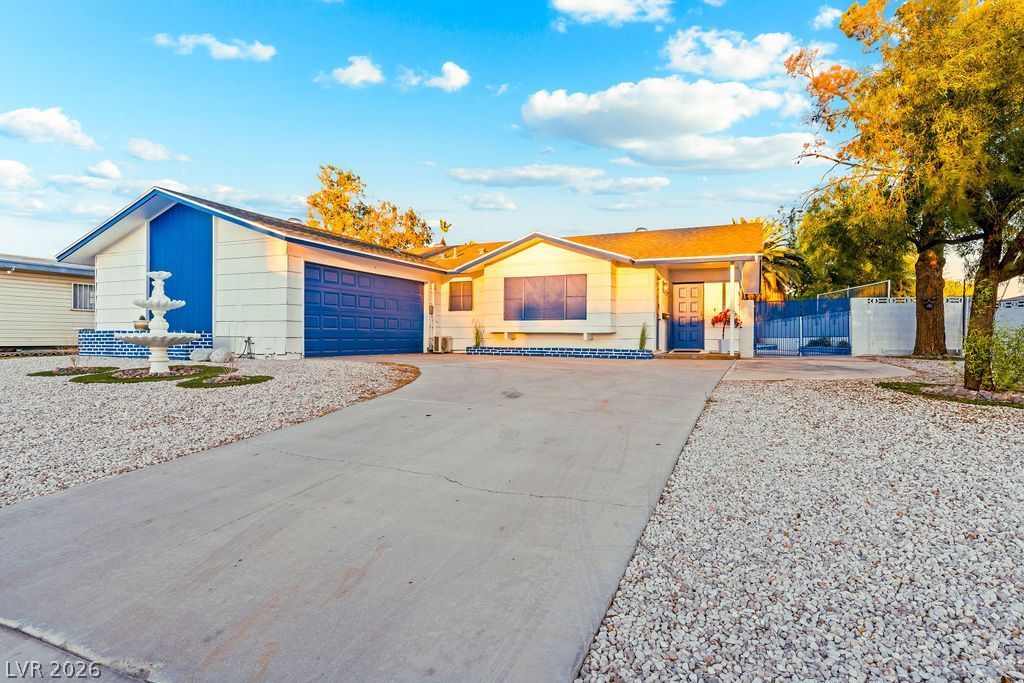
Experience modern single-story living in this fully remodeled 3-bedroom, 2-bath home with a private in-ground pool! Offering approximately 1,437 square feet, this beautifully upgraded residence showcases contemporary finishes, abundant natural light, and distinctive Venetian-inspired microcement accent walls. A striking tiled fireplace creates an inviting focal point, while the kitchen features sleek gray cabinetry, stainless-steel appliances, and views of the backyard and pool. Stylishly renovated bathrooms offer custom-tiled showers with built-in niches, glass shower doors, luxurious shower systems, and elegant vanities, mirrors, and lighting. Modern fixtures, ceiling fans, and a blend of wood-look flooring and comfortable carpeting complete the interior. Step outside to a covered patio and refreshing pool, creating an inviting setting for entertaining or relaxing. Conveniently located near UNLV and freeway access, this thoughtfully transformed home combines style, comfort, and outdoor enjoyment. Furnishings are negotiable. Schedule your private showing today!
Property Features
Property Type: Residential - Single Family
Cooling: Central Air, Electric
Fireplaces: 1
Heating: Central, Gas
Home Style: One Story
Lot Size: 0.20 Acres
Roof Type: Composition, Shingle
Stories: 1.0
Taxes: $1,152
Year Built: 1970
Amenities
Bedroom on Main Level
Primary Downstairs
None
Private Yard
Feature Descriptions
Appliances: Dryer, Gas Range, Microwave, Refrigerator, Washer
Association Amenities: None
Fencimg: Block, Back Yard
Fireplace: Gas, Living Room
Flooring: Linoleum, Vinyl
Laundry: Electric Dryer Hookup, Gas Dryer Hookup, Main Level
Lot: Desert Landscaping, Landscaped, < 1/4 Acre
Parcel#: 161-19-812-037
Parking: Open
Parking Notes: Open
Pool: In Ground, Private
Sewer: Public Sewer
Spa: Yes
Swimming Pool: Yes
Utilities: Above Ground Utilities
Water: Public
Room Sizes
Living Room: 15 X 16
Dining Room: 12 X 15
Bedroom 4: 12 X 12
Bedroom 3: 10 X 11
Bedroom 2: 11 X 12
Primary Bedroom: 13 X 11
Local Schools
High School: Chaparral
Middle School: Woodbury C. W.
Elementary School: Ferron, William,Ferron, William
Listed By / Shown By
Listed By
Agency Name: DH Capital Realty
Agency Contact: 702-227-7171
Agent Name: Michel Prieto Acosta

Shown By
Agent Name: Julianne Guritz
Agent Phone: Cell: (702) 429-7707
Agency Title: Wardley Real Estate

Estimate Your Payment
Estimated Payment
$ 2,069.27 per month $1,833.27 Principal & Interest $96.00 Property Tax $140.00 Homeowner's InsuranceChange Payment Information




"GLVAR MLS deems information realiable but not guaranteed."
Listing data compilation and photo(s) © 2026 Greater Las Vegas Association of REALTORS® MLS , All Rights Reserved.
Privacy Policy / DMCA Notice / ADA Accessibility


This site is hosted, designed and copyright
© 1994 - 2026 by
Delta Media Group, Inc. -- Patent Pending --
Agent License Information: S.0192110
3950 Syracuse Drive | MLS# 2832433
This single family home located at 3950 Syracuse Drive , Las Vegas, NV 89121 is currently listed for sale with an asking price of $480,000. This property was built in 1970 and has 4 bedrooms and 3 full baths with 1437 sq. ft. Syracuse Drive is located in the El Encanto subdivision. Search El Encanto real estate on julianneguritz.wardleyre.com today.