Julianne Guritz
LVHomeDreams.com
REALTOR®, S.0192110, ABR, SRS, RSPS



BEDS4
BATHS2 full 1 partial
SQUARE FEET4,326
MLS#2195908
STATUSActive
PROPERTY TYPEResidential - Single Family
SUBDIVISIONROSECREST
SCHOOLJordan
Property Description
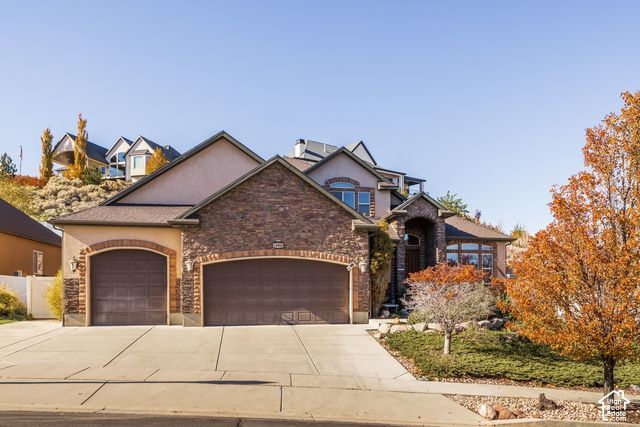
This lightly lived in home has a most welcoming great room and an entertainer's kitchen, with two-story windows and space for everyone and everything you can think of! The primary suite is on the main level, while the other 3 spacious bedrooms are sprawled out upstairs. Enjoy the new gas stove and microwave, new living room ceiling fan, spacious laundry room, and a formal sitting room that could easily be used as a home office. The unfinished basement has endless potential, and walks up to the 3rd car garage (double deep and extra wide) for a separate, indoor, private entrance. Endless possibilities await for a future family room, home gym, mother-in-law apartment and more! The terraced backyard is marvelously secluded, with a huge patio, making room in your weekends for less yard work and more lounging; you'll see gorgeous city views from the very top, or enjoy the privacy on the large covered patio on ground level. Best of all, there's no HOA, and its prime location near Blackridge Reservoir gives you miles of hiking and biking trails that open earlier in the spring and are usable later in the fall than all the East Bench Trail rivals.
Property Features
Property Type: Residential - Single Family
Basement: Yes
Basement: Entrance, Full
Cooling: Central Air
Fenced: Yes
Fireplaces: 1
Garage: 4
Heating: Forced Air, Gas: Central
Home Style: Stories: 2
Lot Size: 0.24 Acres
Roof Type: Asphalt
Stories: 3.0
Taxes: $4,458
Year Built: 2007
Amenities
Bath: Primary
Bath: Sep. Tub/Shower
Closet: Walk-In
Den/Office
Disposal
Gas Log
Great Room
Oven: Gas
Range/Oven: Free Stdng.
Vaulted Ceilings
Granite Countertops
Smart Thermostat(s)
Basement Entrance
Double Pane Windows
Entry (Foyer)
Patio: Covered
Walkout
Patio: Open
Feature Descriptions
Accessibility: Ground Level, Single Level Living
Appliances: Ceiling Fan, Microwave, Water Softener Owned
Days on Site: 1
Exclusions: Dryer, Freezer, Refrigerator, Washer
Exterior: Stone, Stucco
Flooring: Carpet, Tile
Lot: Curb & Gutter, Fenced: Full, Road: Paved, Secluded, Sidewalks, Sprinkler: Auto-Full, View: Mountain, View: Valley
Lot Dimensions: 0.0x0.0x0.0
Other Equipment: Window Coverings
Parcel#: 32-12-452-003
Parking: Parking: Uncovered,2 Car Deep (Tandem), Built-In, Extra Width, Opener, Extra Length
Parking Notes: Parking: Uncovered,2 Car Deep (Tandem), Built-In, Ex
Patio/Porch: Covered, Patio: Open
Sewer: Sewer: Connected, Sewer: Public
Special View Info: Mountain(s), Valley
Topography: Curb & Gutter, Fenced: Full, Road: Paved, Secluded Yard, Sidewalks, Sprinkler: Auto-Full, Terrain, Flat, View: Mountain, View: Valley
Utilities: Natural Gas Connected, Electricity Connected, Sewer Connected, Sewer: Public, Water Connected
Water: Culinary, Secondary
Window: Blinds, Part
Local Schools
Elementary School: Blackridge
School District: Jordan
Listed By / Shown By
Listed By
Agency Name: Summit Sotheby's International Realty
Agency Phone: 801-467-2100
Shown By
Agent Name: Julianne Guritz
Agent Phone: Cell: (702) 429-7707
Agency Title: Wardley Real Estate

Estimate Your Payment
Estimated Payment
$ 3,680.85 per month $3,074.55 Principal & Interest $371.50 Property Tax $234.79 Homeowner's InsuranceChange Payment Information




Privacy Policy / DMCA Notice / ADA Accessibility


This site is hosted, designed and copyright
© 1994 - 2026 by
Delta Media Group, Inc. -- Patent Pending --
Agent License Information: S.0192110
14866 S Oak Borough Ln W | MLS# 2195908
This single family home located at 14866 S Oak Borough Ln W, Herriman, UT 84096 is currently listed for sale with an asking price of $805,000. This property was built in 2007 and has 4 bedrooms and 2 full and 1 partial baths with 4326 sq. ft. S Oak Borough Ln W is located in the ROSECREST subdivision within the Jordan school district. Search ROSECREST real estate on julianneguritz.wardleyre.com today.